





Description
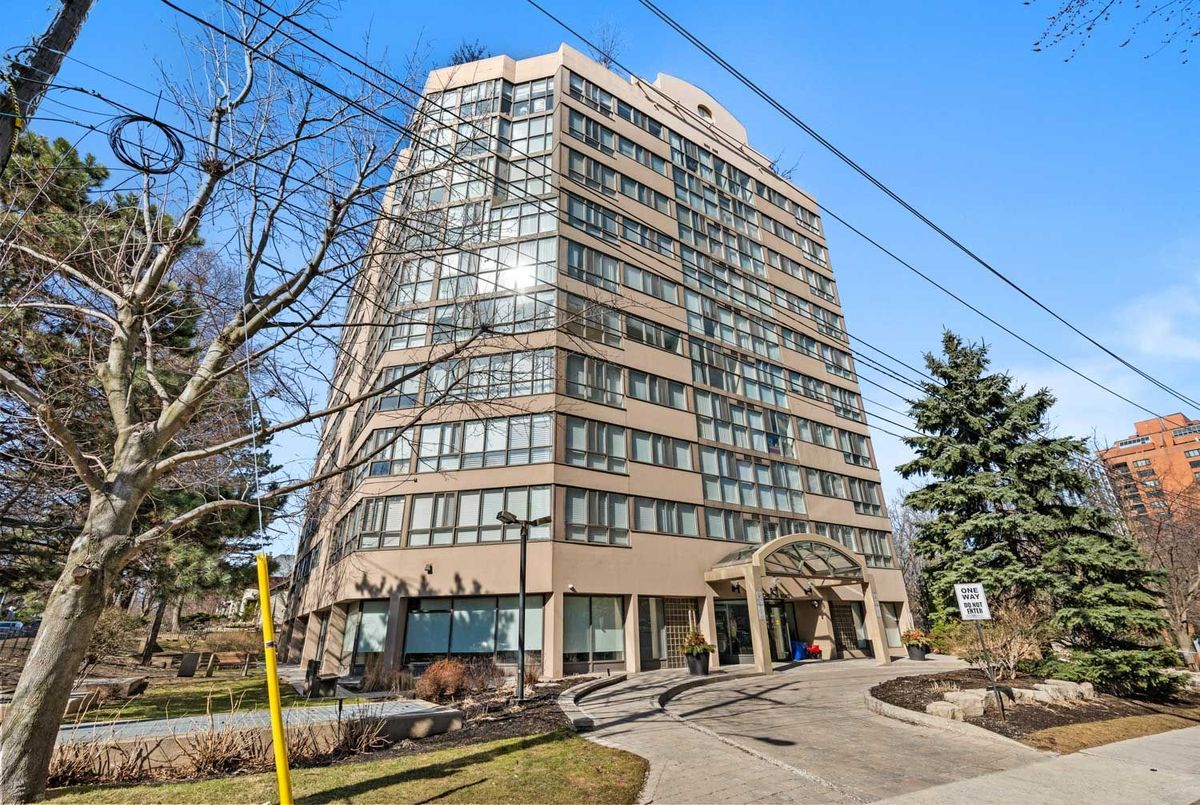
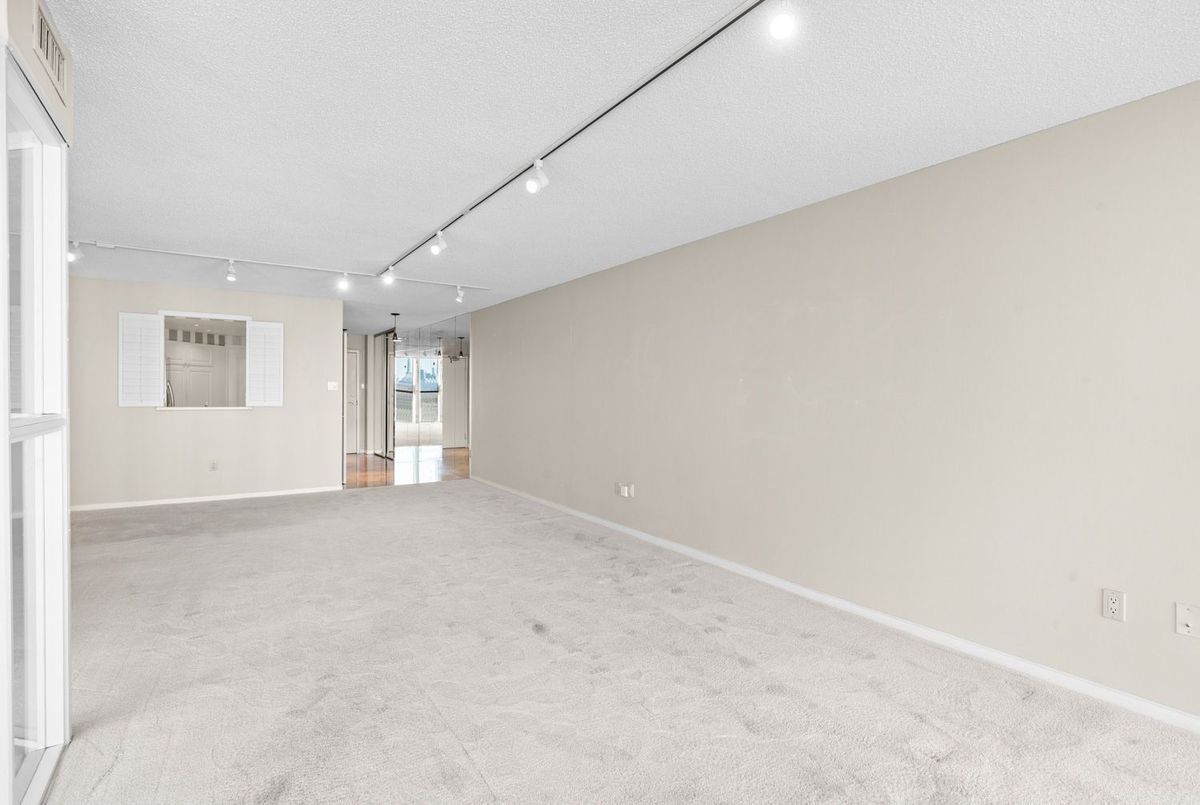
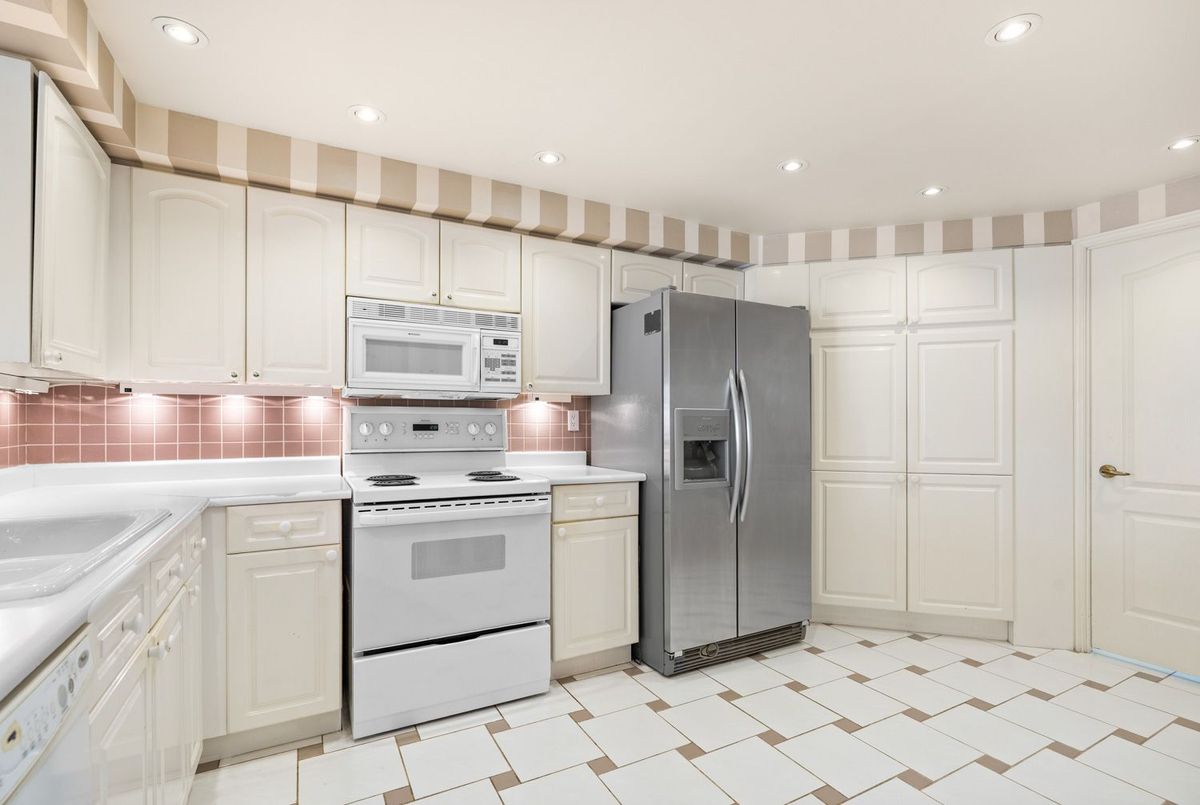
Ph 6 offers some of the best views in the building and is beautifully maintained. With 2-bedroom plus den, 2-bathrooms, 2 car parking and an impressive 1,405 sq ft of thoughtfully designed living space it offer tremendous value. Featuring a bright open-concept layout, this suite is highlighted by stunning floor-to-ceiling windows that flood the home with natural light, complemented by elegant California shutters throughout. The generous primary bedroom retreat includes double closets and a luxurious 5-piece ensuite, providing both comfort and functionality. The versatile den is perfect for a home office. Enjoy the convenience of maintenance fees that cover heat, hydro, and water, making for truly worry-free living. This unit also includes two parking spots and one locker for added value and storage. Residents enjoy access to exceptional building amenities, including a concierge, indoor pool, exercise room, and party room-everything you need for comfort, convenience, and lifestyle all in one place.
Additional Details
-
- MLS®
- C12963738
-
- Unit No.
- 1006
-
- Community
- Forest Hill South
-
- Approx Sq Ft
- 1400-1599
-
- Building Type
- Condo Apartment
-
- Building Style
- Apartment
-
- Taxes
- $5180.58 (2025)
-
- Garage Space
- 2
-
- Garage Type
- Underground
-
- Air Conditioning
- Central Air
-
- Heating Type
- Forced Air
-
- Kitchen
- 1
-
- Basement
- None
-
- Pets Permitted
-
- Condo Inclusives
- Heat Included, Hydro Included, Common Elem. Included , Cable TV Includeded, Condo Tax Included, Building Insurance Included, Water Included, CAC Included, Parking Included
-
- Listing Brokerage
- KELLER WILLIAMS REFERRED URBAN REALTY
Features
Virtual Tour